
Rapid Deals · Bay Estate · September 2026 source pack
Find the layout.
Then check the position.
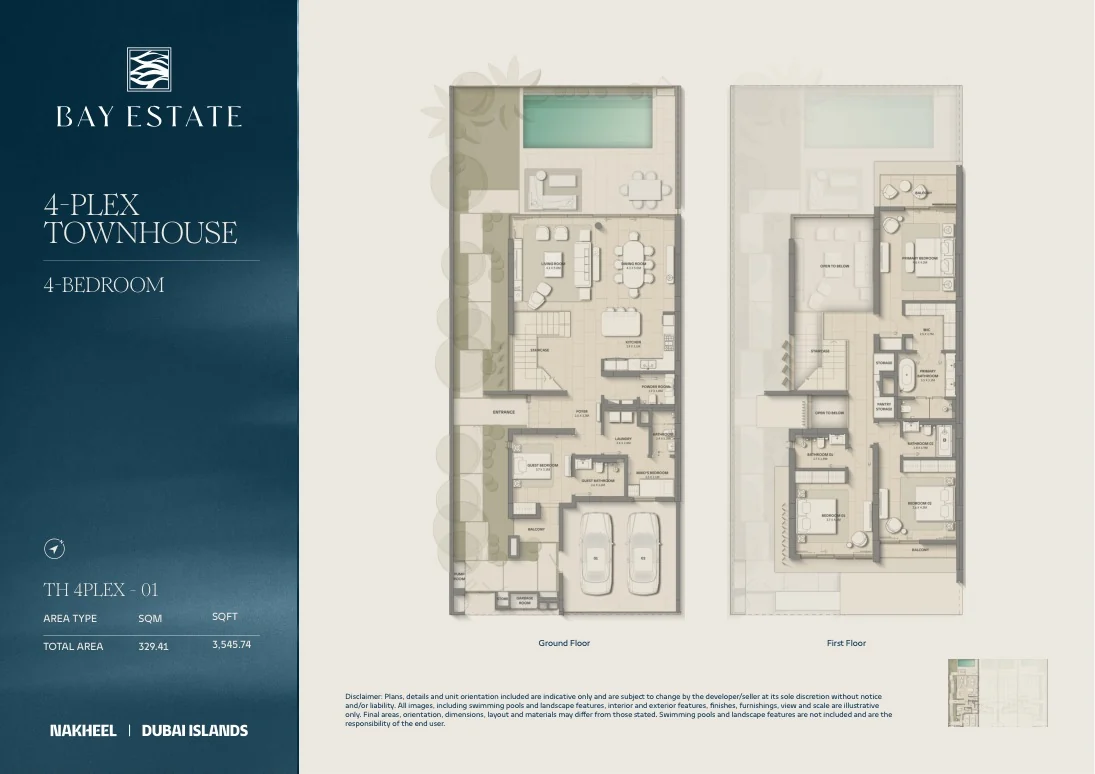
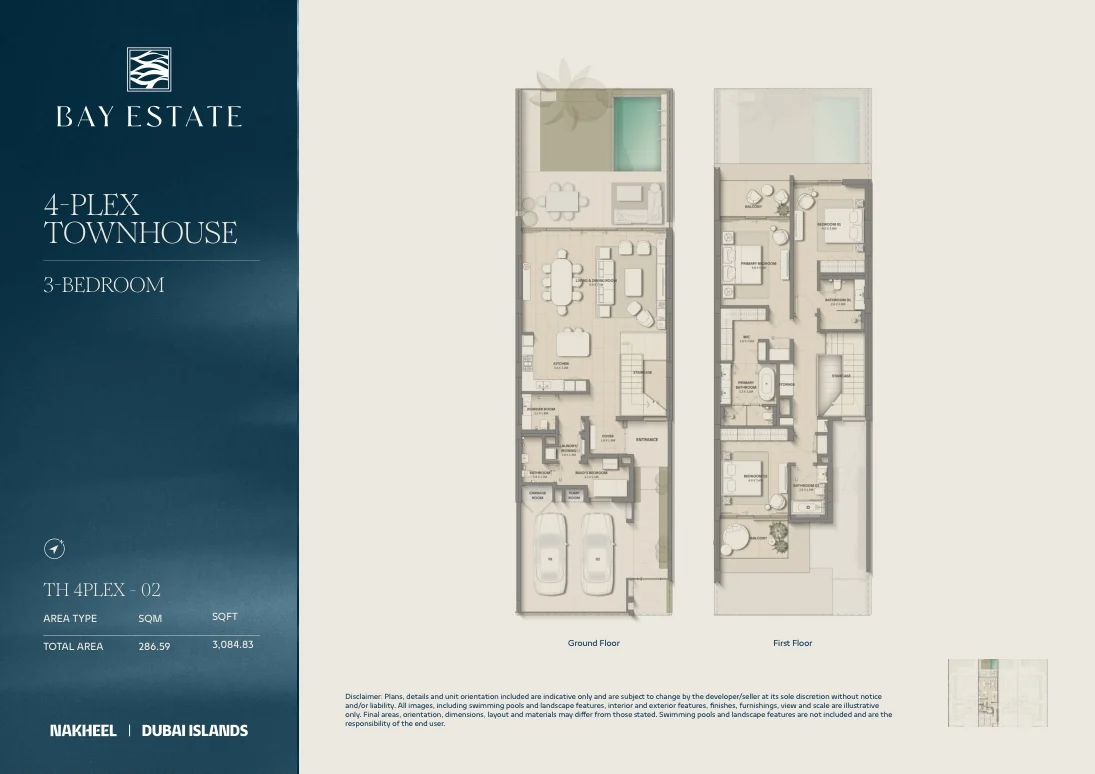
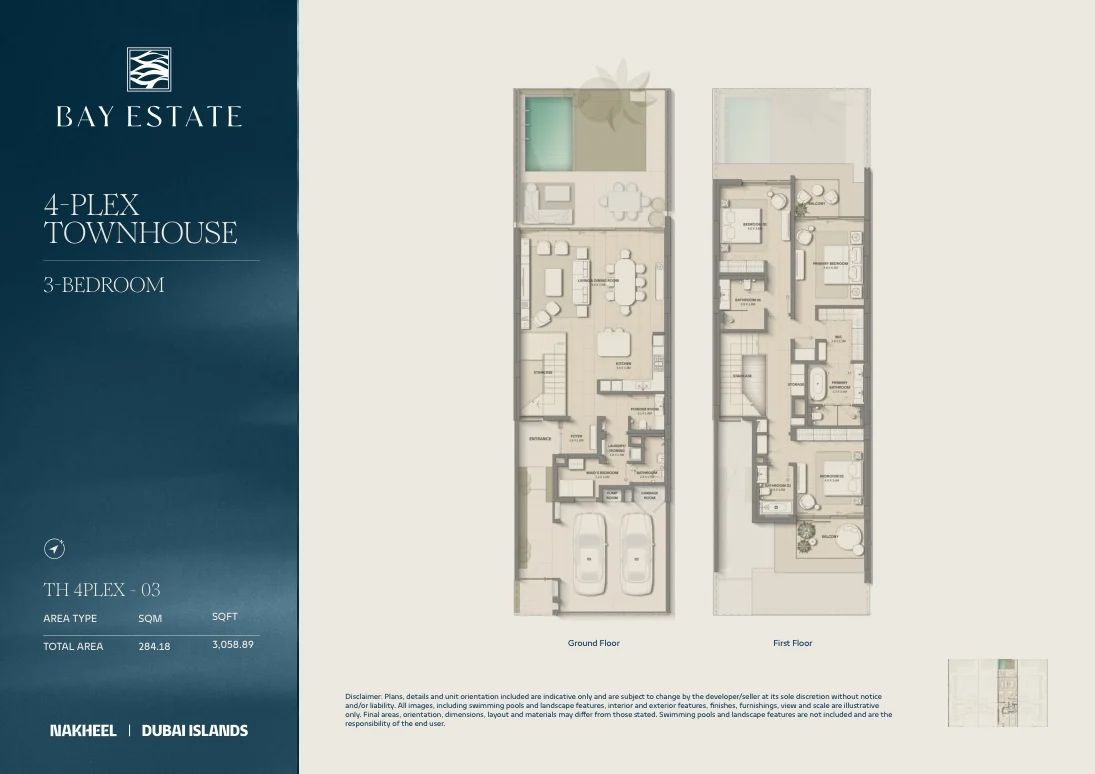
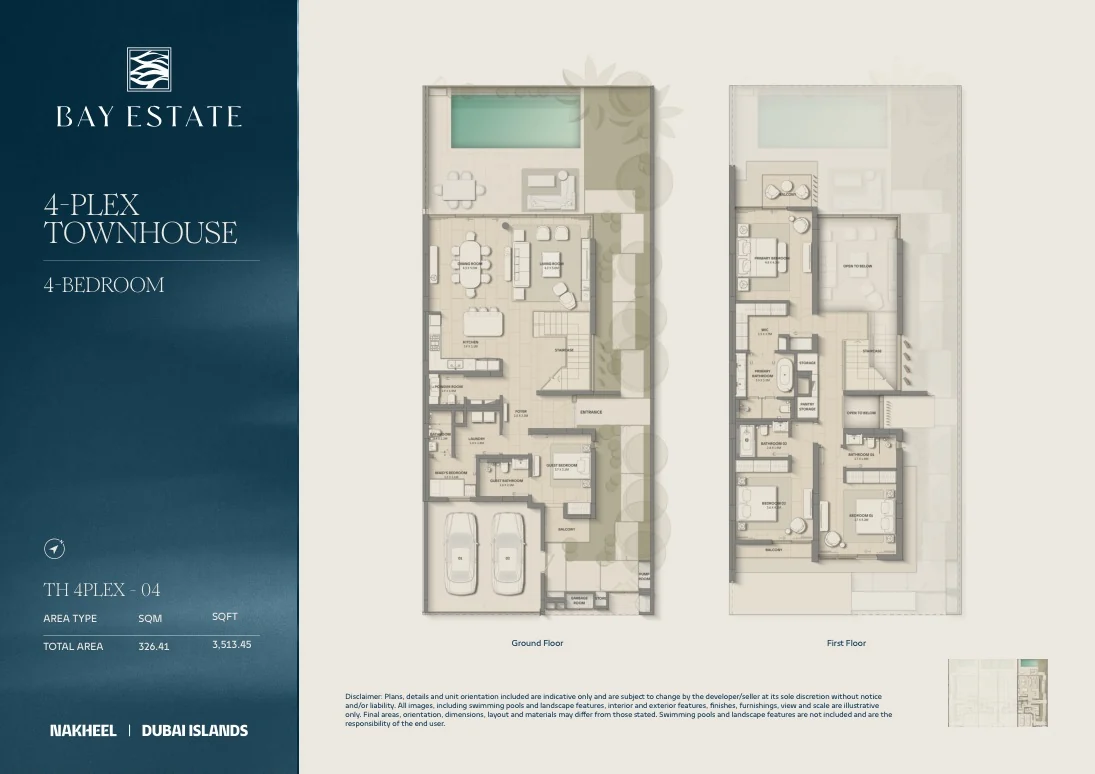
Fifteen supplied residence layouts. The figures below are each plan’s stated total area, not plot area or the rounded average NSA in the price sheet.
Floor-plan total area
3,084.83 sq ftFloor-plan PDF · page 4
All layouts and dimensions are indicative. Swimming pools and landscape features are not included and are the end user’s responsibility.
| All supplied residence layouts | Total area | Image | PDF page |
|---|---|---|---|
| 4-bedroom townhouse · 4-plex 01 | 3,545.74 sq ft | View layout | 3 |
| 3-bedroom townhouse · 4-plex 02 | 3,084.83 sq ft | View layout | 4 |
| 3-bedroom townhouse · 4-plex 03 | 3,058.89 sq ft | View layout | 5 |
| 4-bedroom townhouse · 4-plex 04 | 3,513.45 sq ft | View layout | 6 |
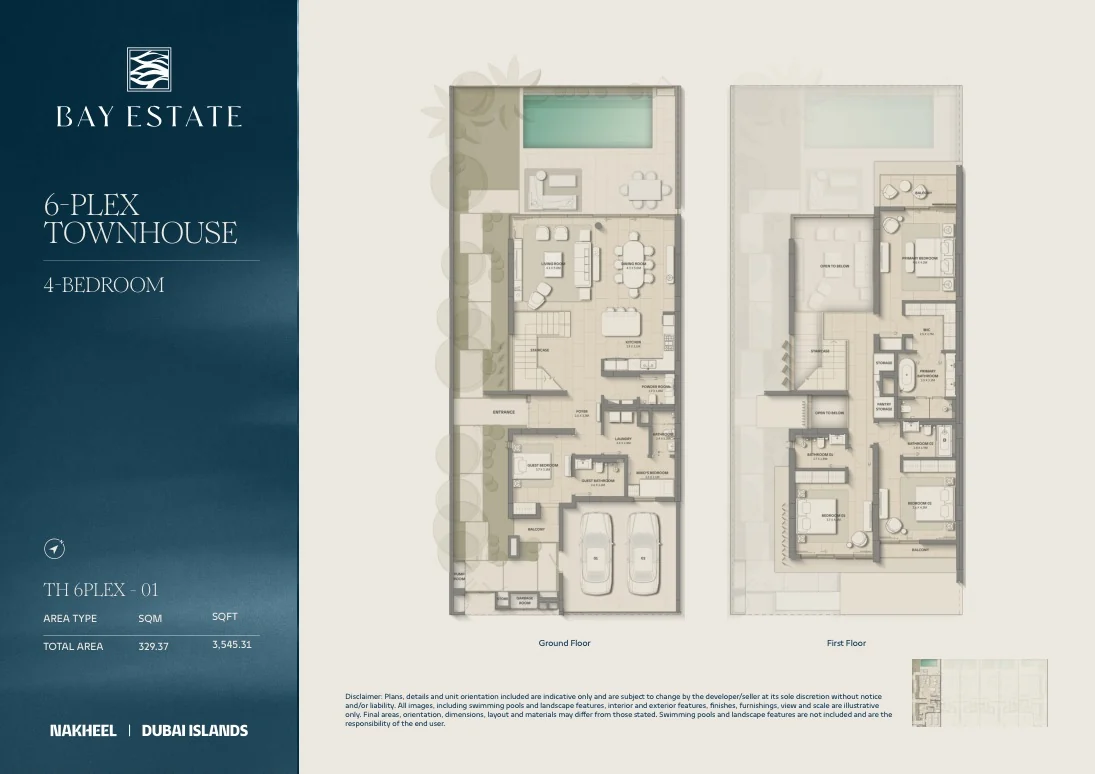
| 4-bedroom townhouse · 6-plex 01 | 3,545.31 sq ft | View layout | 7 |
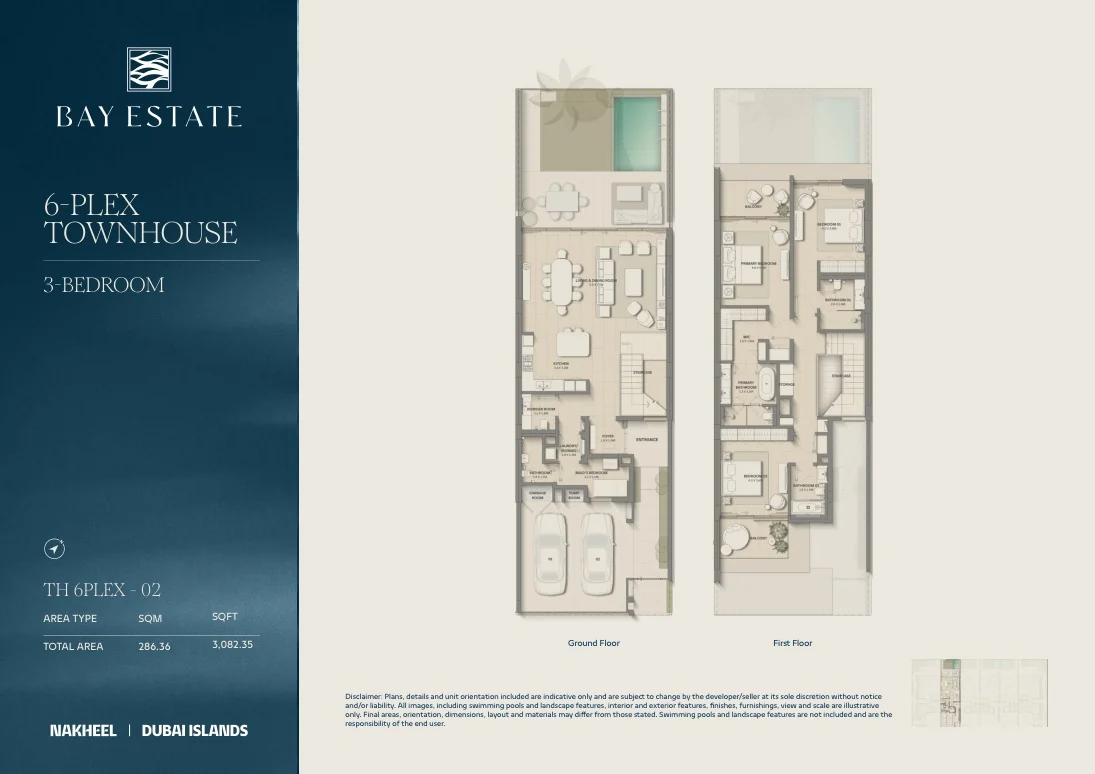
| 3-bedroom townhouse · 6-plex 02 | 3,082.35 sq ft | View layout | 8 |
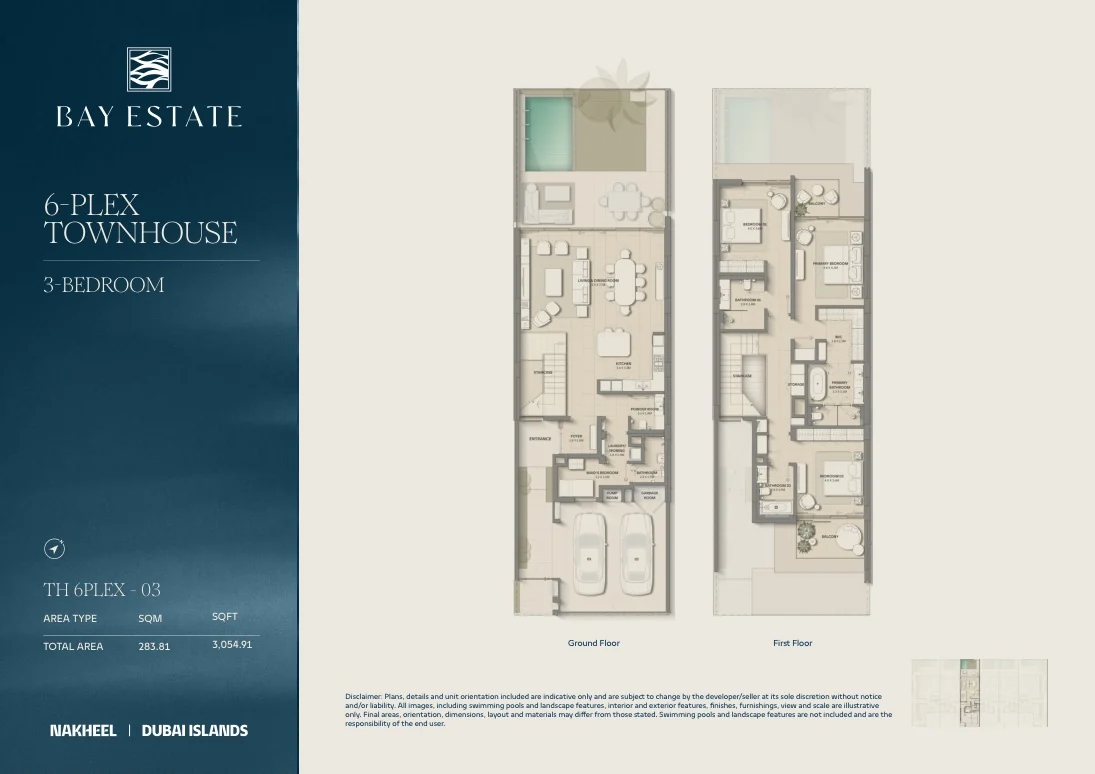
| 3-bedroom townhouse · 6-plex 03 | 3,054.91 sq ft | View layout | 9 |
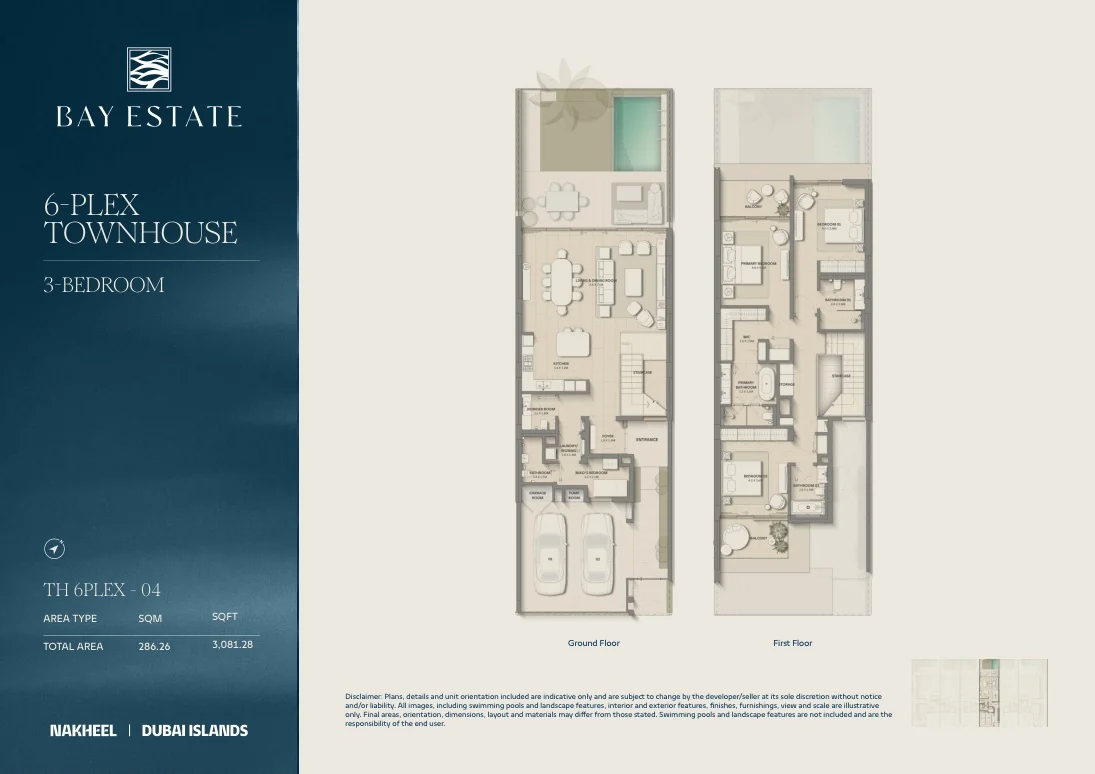
| 3-bedroom townhouse · 6-plex 04 | 3,081.28 sq ft | View layout | 10 |
| 3-bedroom townhouse · 6-plex 05 | 3,056.09 sq ft | View layout | 11 |
| 4-bedroom townhouse · 6-plex 06 | 3,512.69 sq ft | View layout | 12 |
| 4-bedroom Attached Villa · 01 | 3,693.64 sq ft | View layout | 14 |
| 4-bedroom Attached Villa · 02 | 3,688.04 sq ft | View layout | 15 |
| 4-bedroom Attached Villa Plus · 01 | 5,262.15 sq ft | View layout | 16 |
| 4-bedroom Attached Villa Plus · 02 | 5,257.20 sq ft | View layout | 17 |
| 4-bedroom Garden Villa | 5,200.15 sq ft | View layout | 19 |
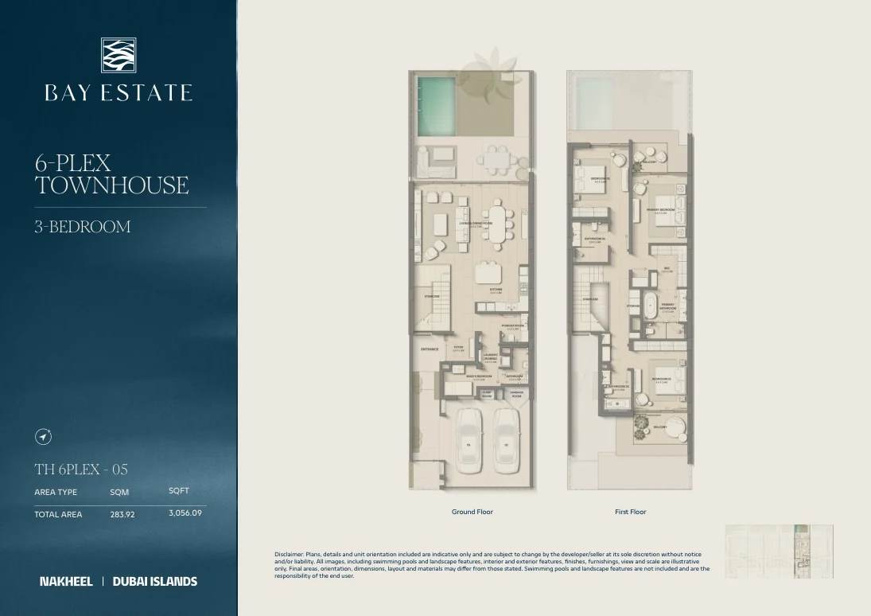
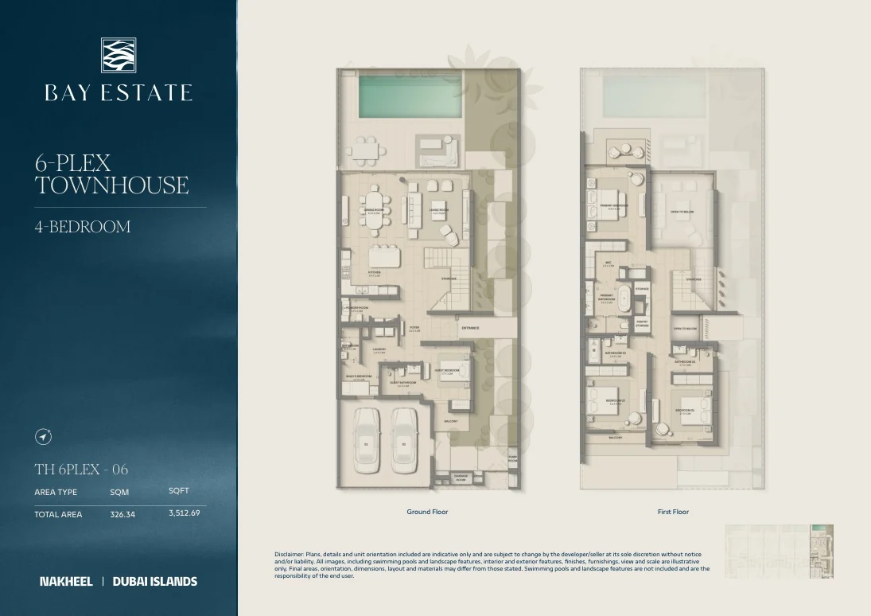
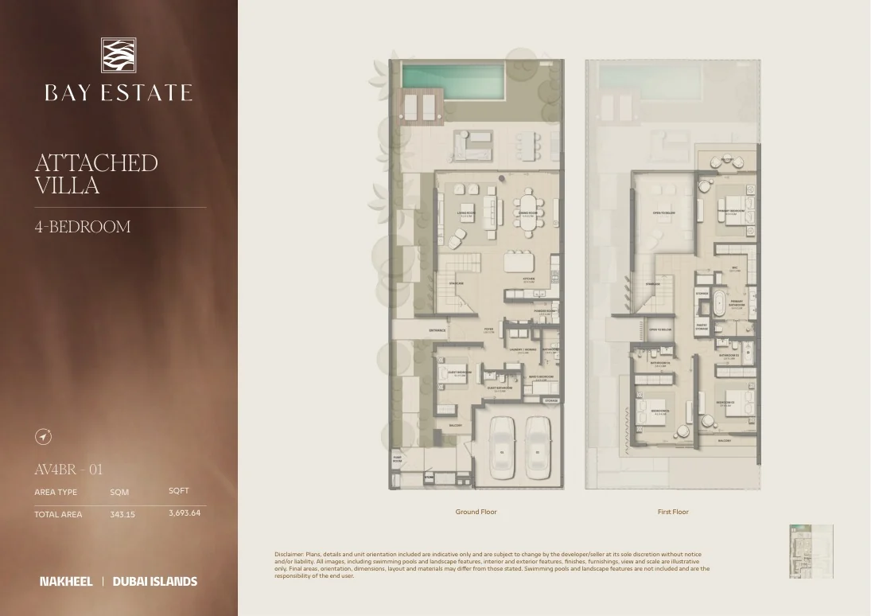
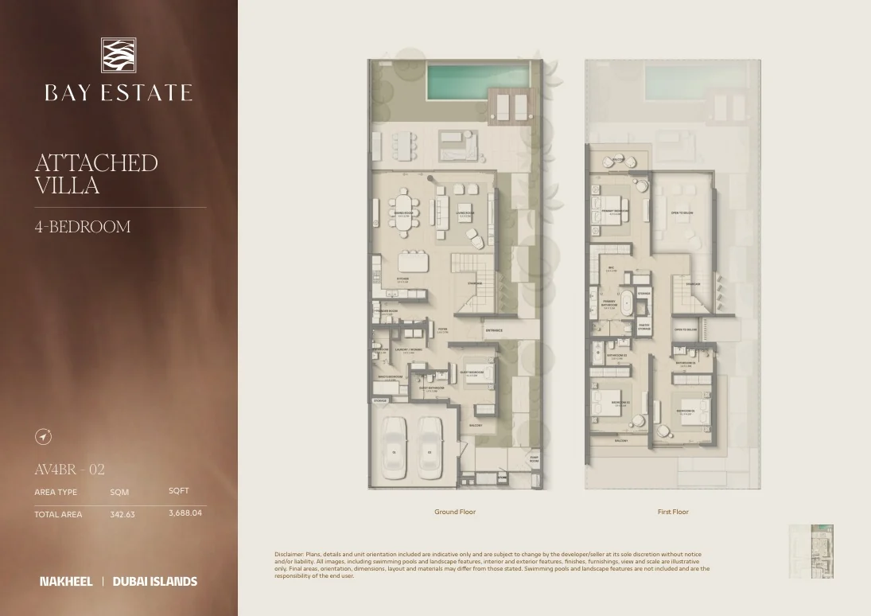
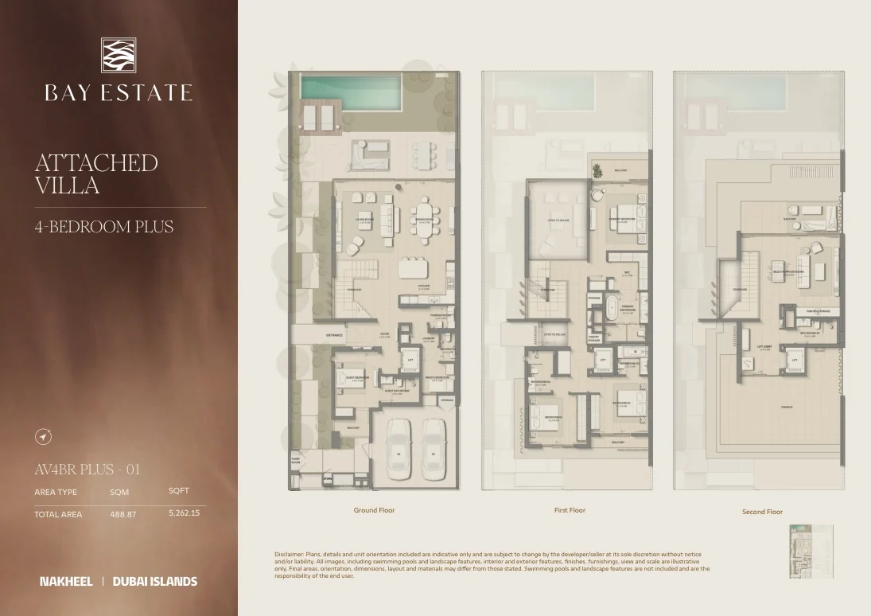
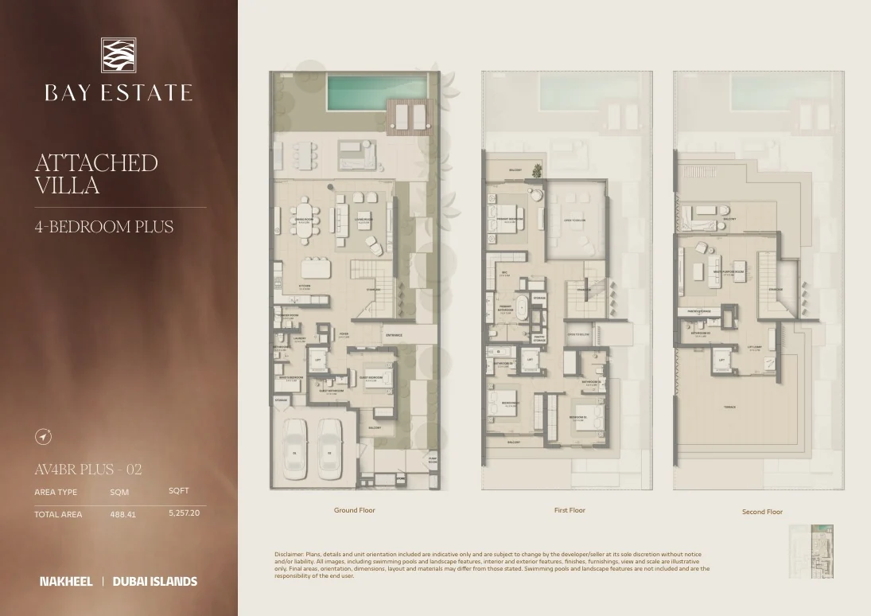
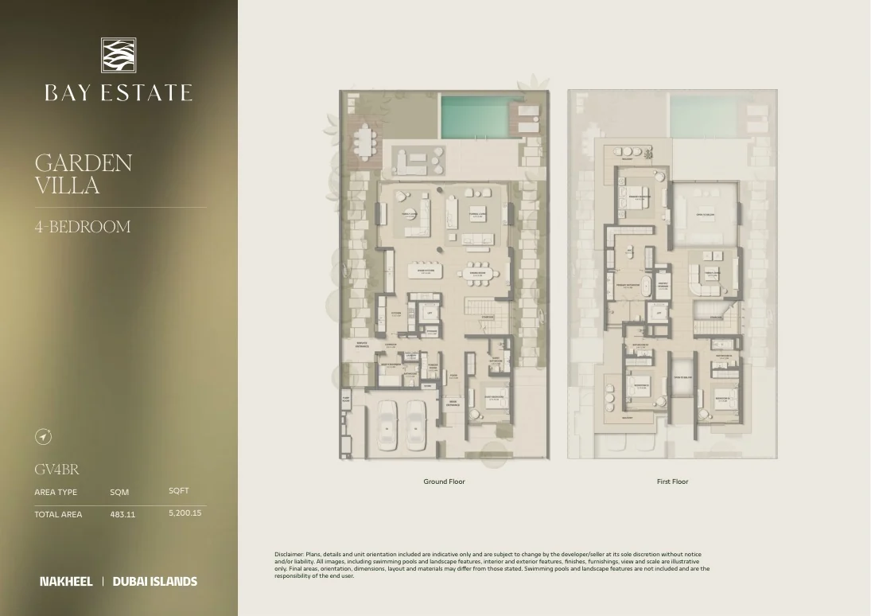
Source: Floor plans, p. 3 through page 19. Private pool and landscape exclusions are printed on the plan pages.
Your brief. Your shortlist.
Make the next move
an informed one.
Ask Rapid Deals for a unit-specific price, the full payment commitment and a shortlist that fits your objective—not just another brochure.
+971 50 329 0136Rapid Deals Real Estate Brokers
Company enquiries only. No obligation to book.
Your message is ready—not sent